

ADUs + Additions
Thoughtful new space that works naturally with your existing property.
- Detached and attached ADUs
- Garage conversions
- Additions and guest houses
- Layout planning and exterior design
Residential Design + Planning · Los Angeles
We turn ideas into thoughtful, buildable spaces, from ADUs and additions to kitchens, bathrooms and complete residential remodels.
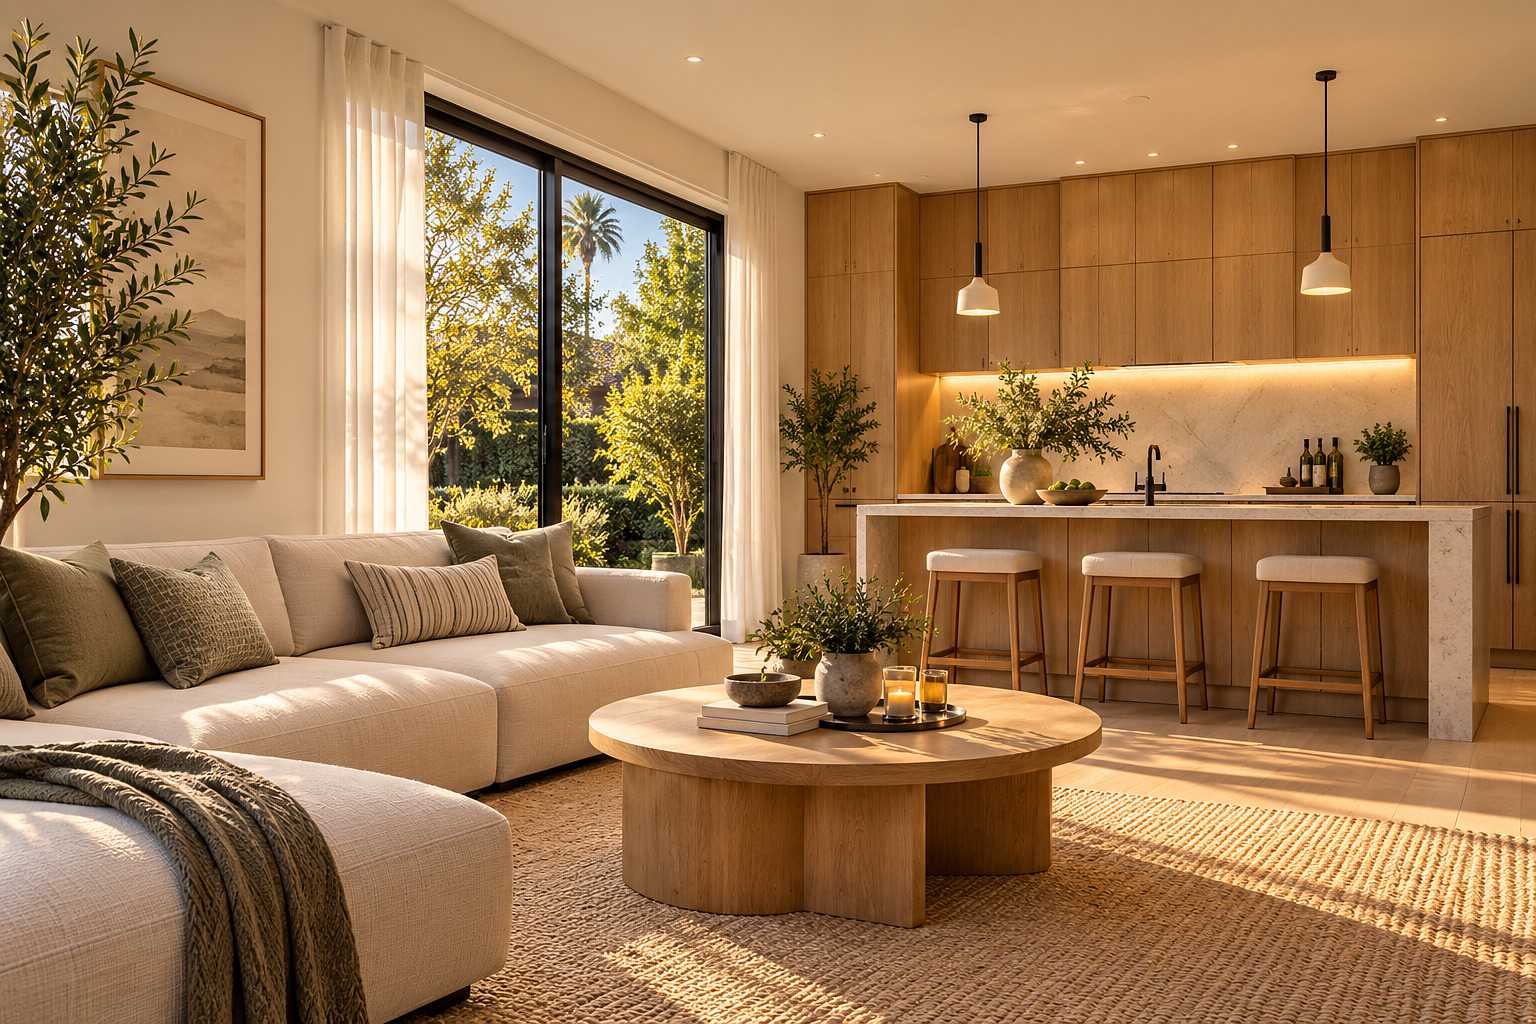
A residential design and planning studio. Most projects touch more than one of these.
Thoughtful new space that works naturally with your existing property.
Your ideas and your existing home, turned into a clear design direction.
Remodels designed down to the cabinet, the tile and the light over the sink.
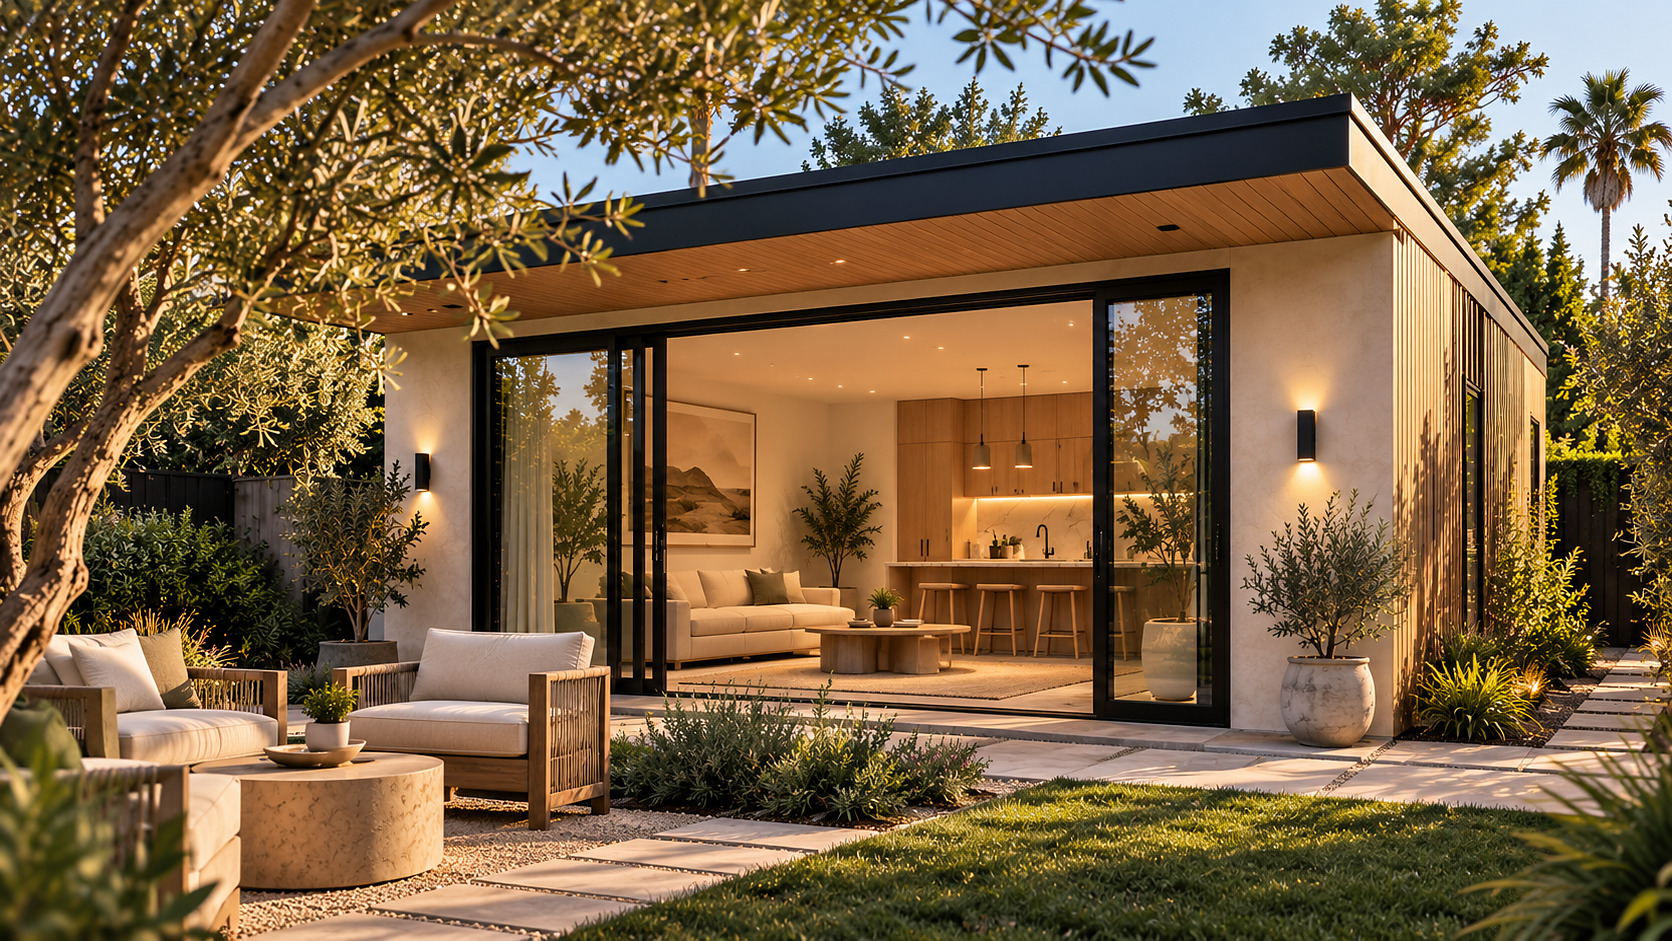
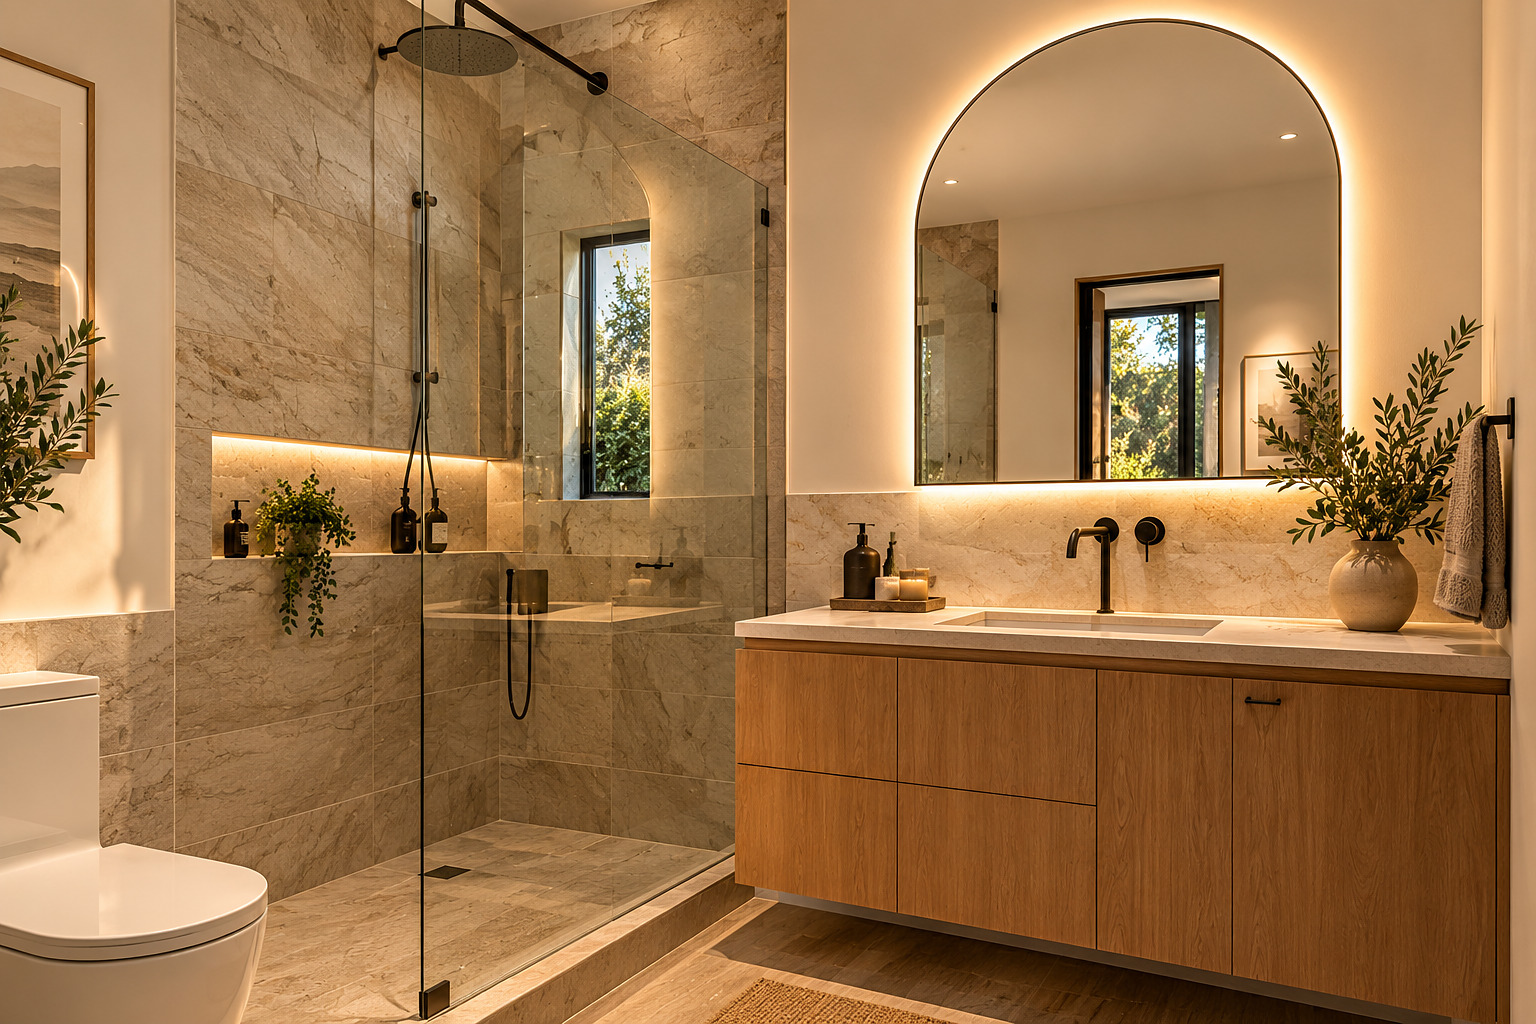
Concept designs and visualizations shown. Not completed client projects.
Understand the layout, materials and overall design before construction begins.

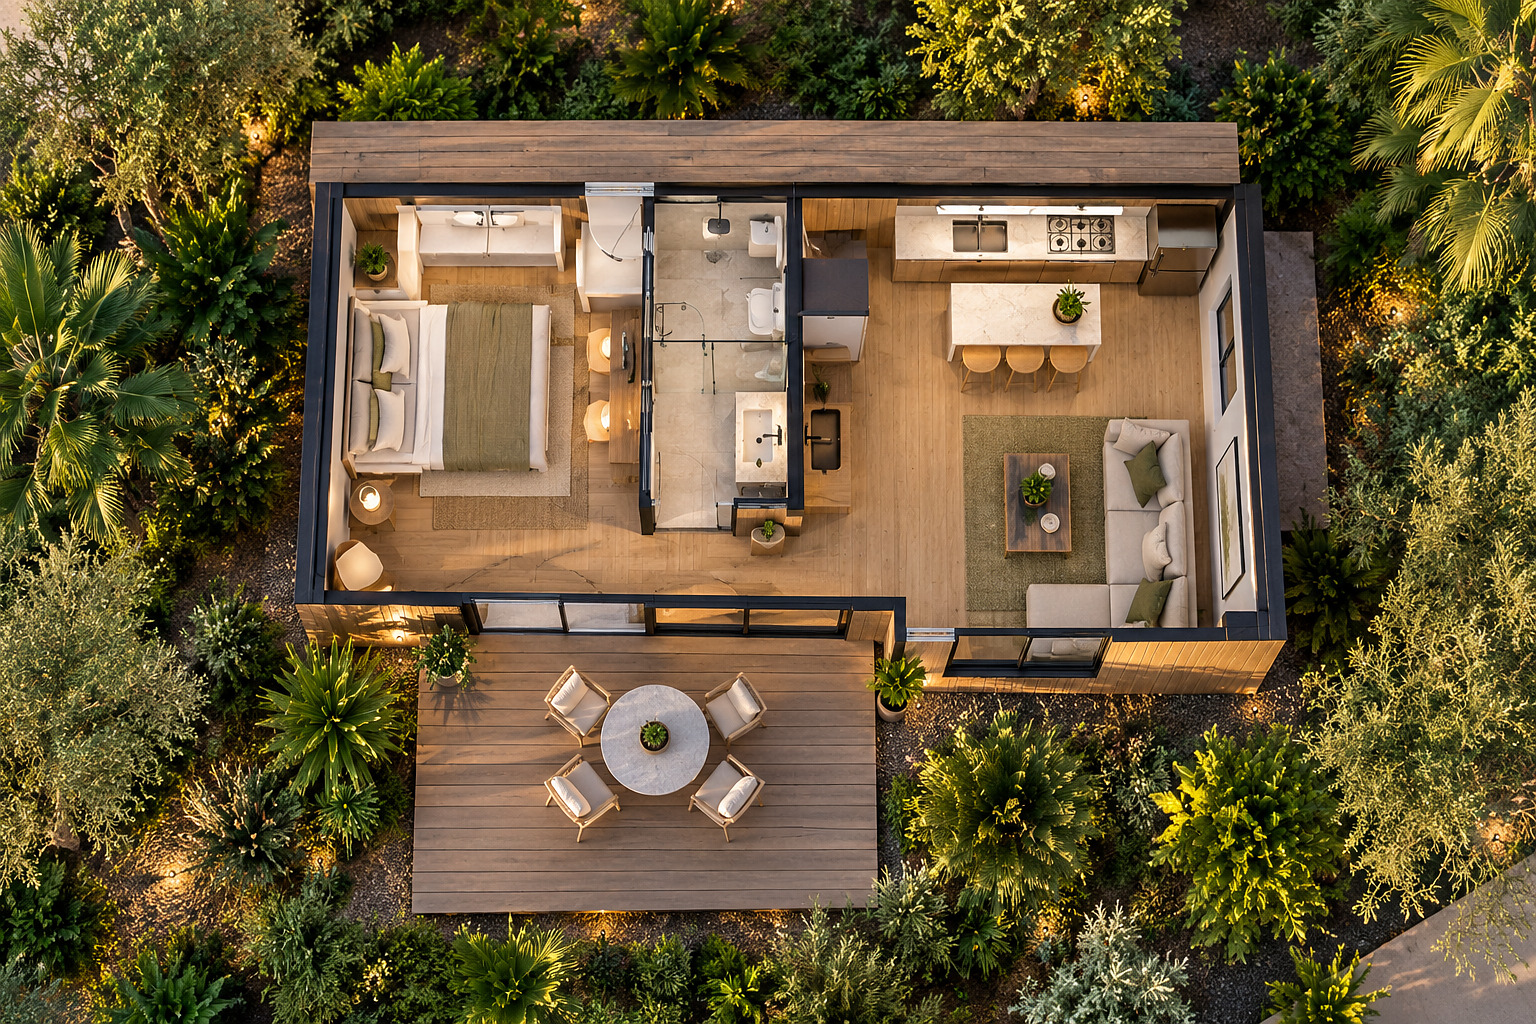
Concept imagery. Visualizations show design intent; built results can vary with site conditions, selections and construction.
Good design isn't just about how a space looks. We consider layout, materials, budget and real-world construction from the beginning.
When a project requires engineering or other licensed professional services, we coordinate with the appropriate consultants as part of the process.
Five steps from first idea to construction. See the full process
Understand the property, goals and priorities.
Develop the layout and design direction.
See the space through plans and 3D visualization.
Coordinate the drawings, selections and consultants needed for the next stage.
Transition the project toward construction.
Start your project
A few quick questions about your home and your ideas. We'll recommend where to start.
More answers on our process page, or schedule a consultation and ask us directly.
We're a residential design and planning studio in Los Angeles. We design ADUs, additions, kitchens, bathrooms and residential remodels, and we produce the floor plans, 3D visualizations and selections that take a project from idea to construction-ready.
Yes. We look at your property, your goals and your budget, review the basic rules that apply, and lay out the options that make sense. For ADUs, our ADU Property Check is a quick way to start.
Yes. We design layouts, cabinetry, islands, showers and vanities, and help select stone, tile, fixtures and lighting, all shown in plans and 3D before anything is ordered.
Yes. We design detached and attached ADUs, garage conversions, Junior ADUs and additions, from early feasibility through the drawings needed for permits and construction.
It depends on your project, but typically existing-condition plans, proposed floor plans, elevations, 3D visualizations and material and finish selections, plus the drawings your contractor and consultants need for the next stage.
Yes. We prepare drawings and selections, review budgets and coordinate with your contractor, or help you find one. Casa Forma is a design and planning studio, not a licensed architecture firm or contractor. When a project requires engineering or other licensed professional services, we coordinate with the appropriate consultants.
A 30-minute conversation about your home, your goals and your budget. No obligation.
